
How to Design a Gym Floor Layout
A great gym layout keeps members moving, safe and happy. Here's how to plan your floor.
Commercial Gym Equipment
1. Plan Your Zones
| Zone | Typical Share of Floor | Notes |
|---|---|---|
| Cardio | 20 - 30% | Near windows and TVs; needs power |
| Selectorized strength circuit | 15 - 25% | Beginner-friendly, logical order |
| Free weights and racks | 20 - 30% | Rubber flooring, mirrors, high ceilings |
| Functional / turf | 10 - 20% | Sleds, kettlebells, classes |
| Stretching / recovery | 5 - 10% | Quiet corner |
2. Spacing and Clearance Guidelines
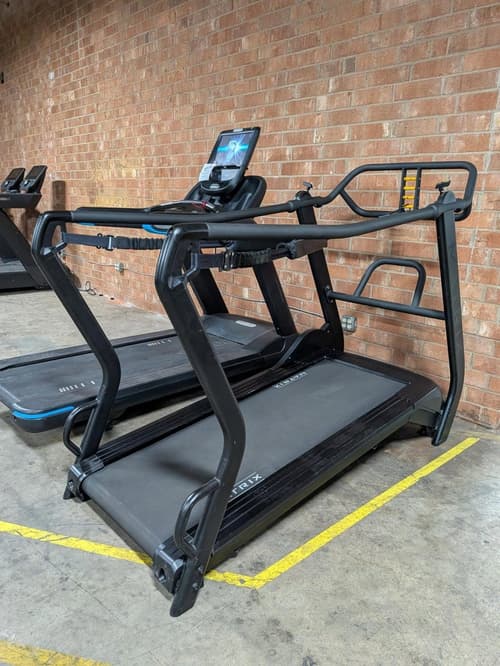
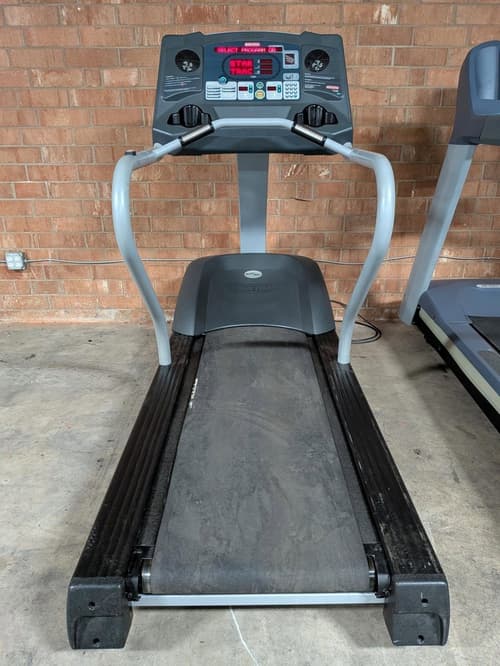
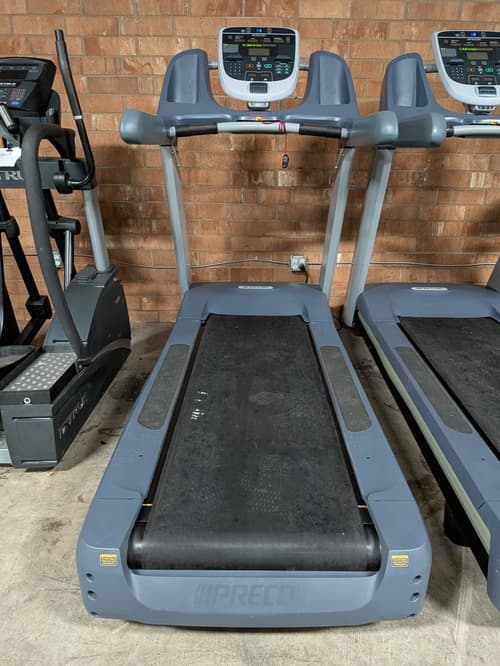
- Treadmills: leave about 6.5 ft (2 m) behind and 1.5 ft (0.5 m) on each side, per common safety guidance
- Strength machines: about 2 to 3 ft between machines
- Walkways: at least 3 ft, ideally 4+ ft for main paths
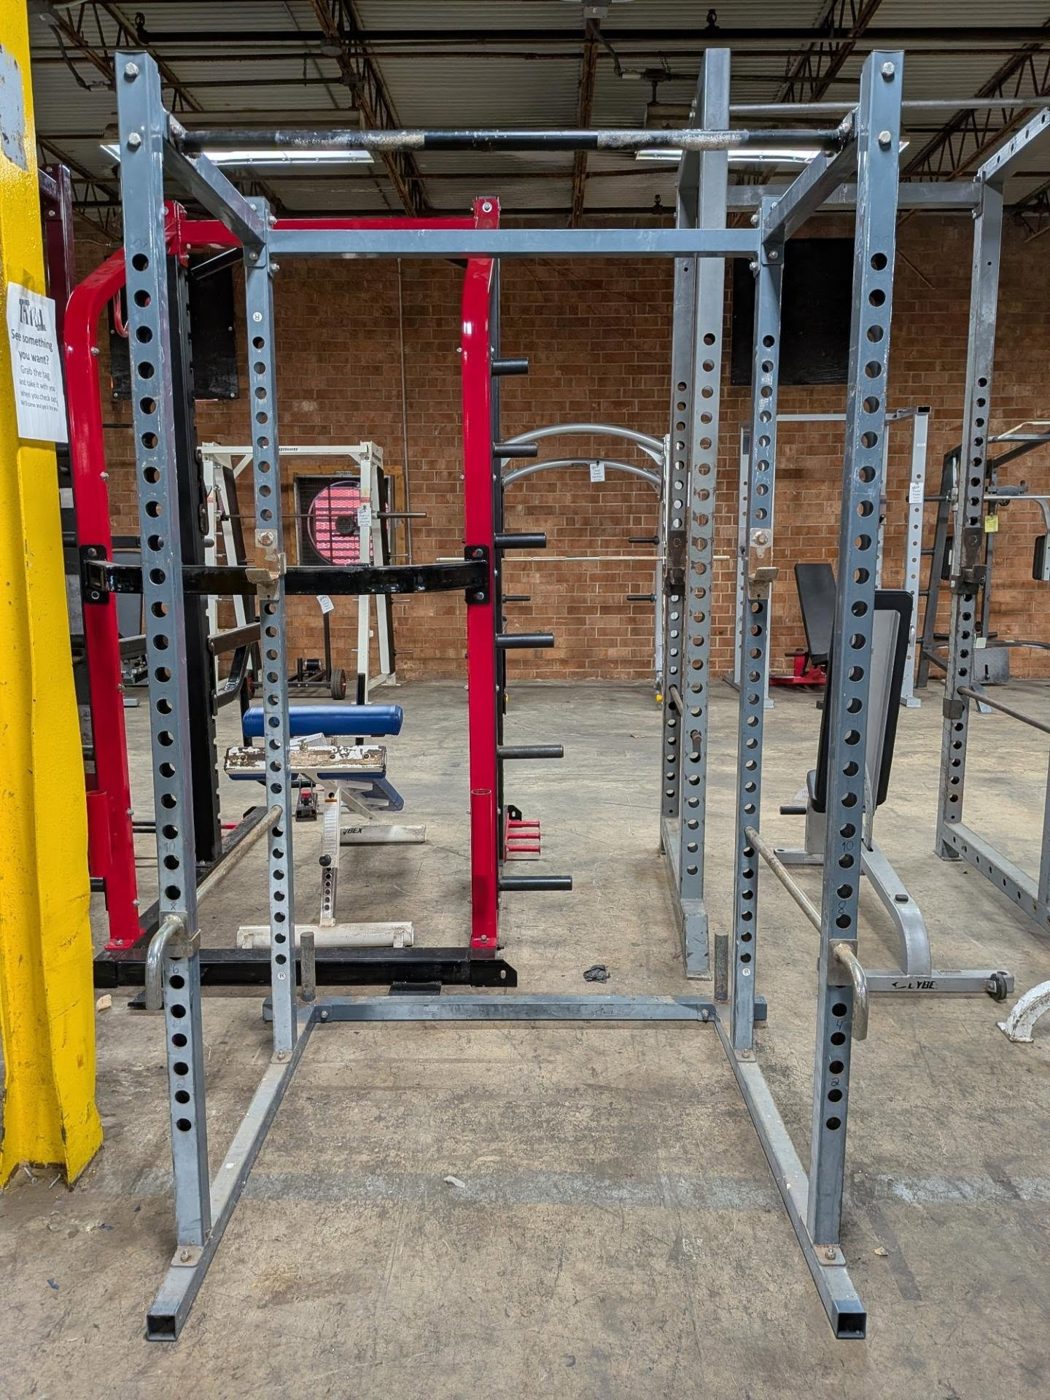
- Power racks and platforms: room to load plates on both sides
- Follow manufacturer and local code requirements
3. Traffic Flow Tips
- Put cardio near the entrance for visibility and easy access
- Keep heavy free weights away from main walkways
- Group strength machines by body part
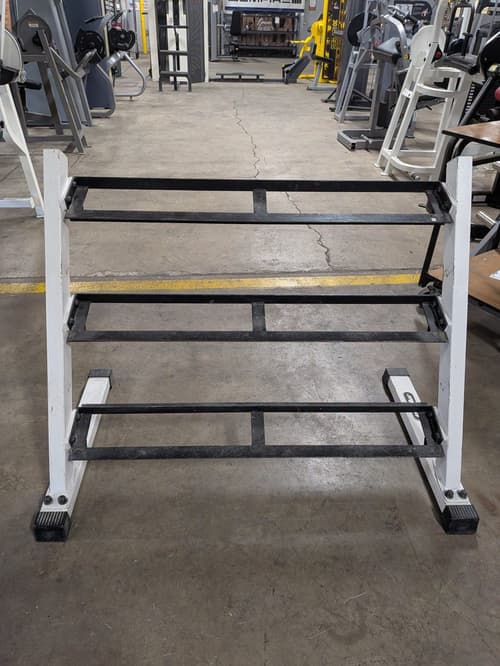
- Place dumbbell racks with open space and benches in front
- Plan storage for accessories
4. Designing for Different Gym Types
A big-box commercial gym needs large cardio rows, multiple selectorized circuits and a big free weight area. A boutique studio focuses on open floor space for classes. A strength gym prioritizes racks, platforms and plate-loaded machines. A personal training studio needs versatile equipment like functional trainers, racks and dumbbells in a compact space. Start by defining your members and training styles, then design zones around them.
Talk to equipment suppliers about layout planning services, which many offer with large orders.
5. Lighting, Mirrors and Sound
Bright, even lighting makes the gym feel safe and inviting. Mirrors help members check form and make spaces feel larger. Plan speaker placement to cover the floor without being too loud near cardio. These details shape the member experience as much as equipment choice.
6. Accessibility and Safety
Ensure wide walkways, clear emergency exits and accessible equipment for members with disabilities, following local regulations.
7. Sketching Your Floor Plan
Measure the space, mark columns, doors, windows and electrical outlets, then draw a scale plan. Place cardio near power, strength circuits along walkways and free weights where rubber flooring and mirrors will go. Many suppliers provide layout services or 3D renderings with large equipment orders.
8. Common Layout Mistakes
Overcrowding equipment, ignoring clearance zones and placing heavy free weights near walkways are common mistakes. Plan for peak-time traffic and leave room to expand.
9. Future-Proofing Your Layout
Leave open space and electrical capacity for future equipment. Trends change, and flexible zones make it easier to add new machines or classes later.
10. Final Tip
Walk through your floor plan at peak times in your head to spot crowding before equipment arrives.
Final Thoughts
Good gym layout design divides the floor into clear zones, follows clearance guidelines and keeps traffic flowing. Sketch your floor plan to scale before buying equipment, and leave space to grow.
Frequently Asked Questions
- How much space does a gym need per member?
- Many planners use roughly 10 to 15 square feet per member as a starting point.
- Where should cardio go in a gym?
- Usually near the front, windows or TVs.
Shop Related Equipment
Outfit Your Facility
Shop new and used commercial equipment from top brands.